
BEDS5
BATHS6 full 2 partial
SQUARE FEET7,488
MLS#1005206
STATUSActive
PROPERTY TYPEResidential - Single Family
SCHOOLBedford
Property Description
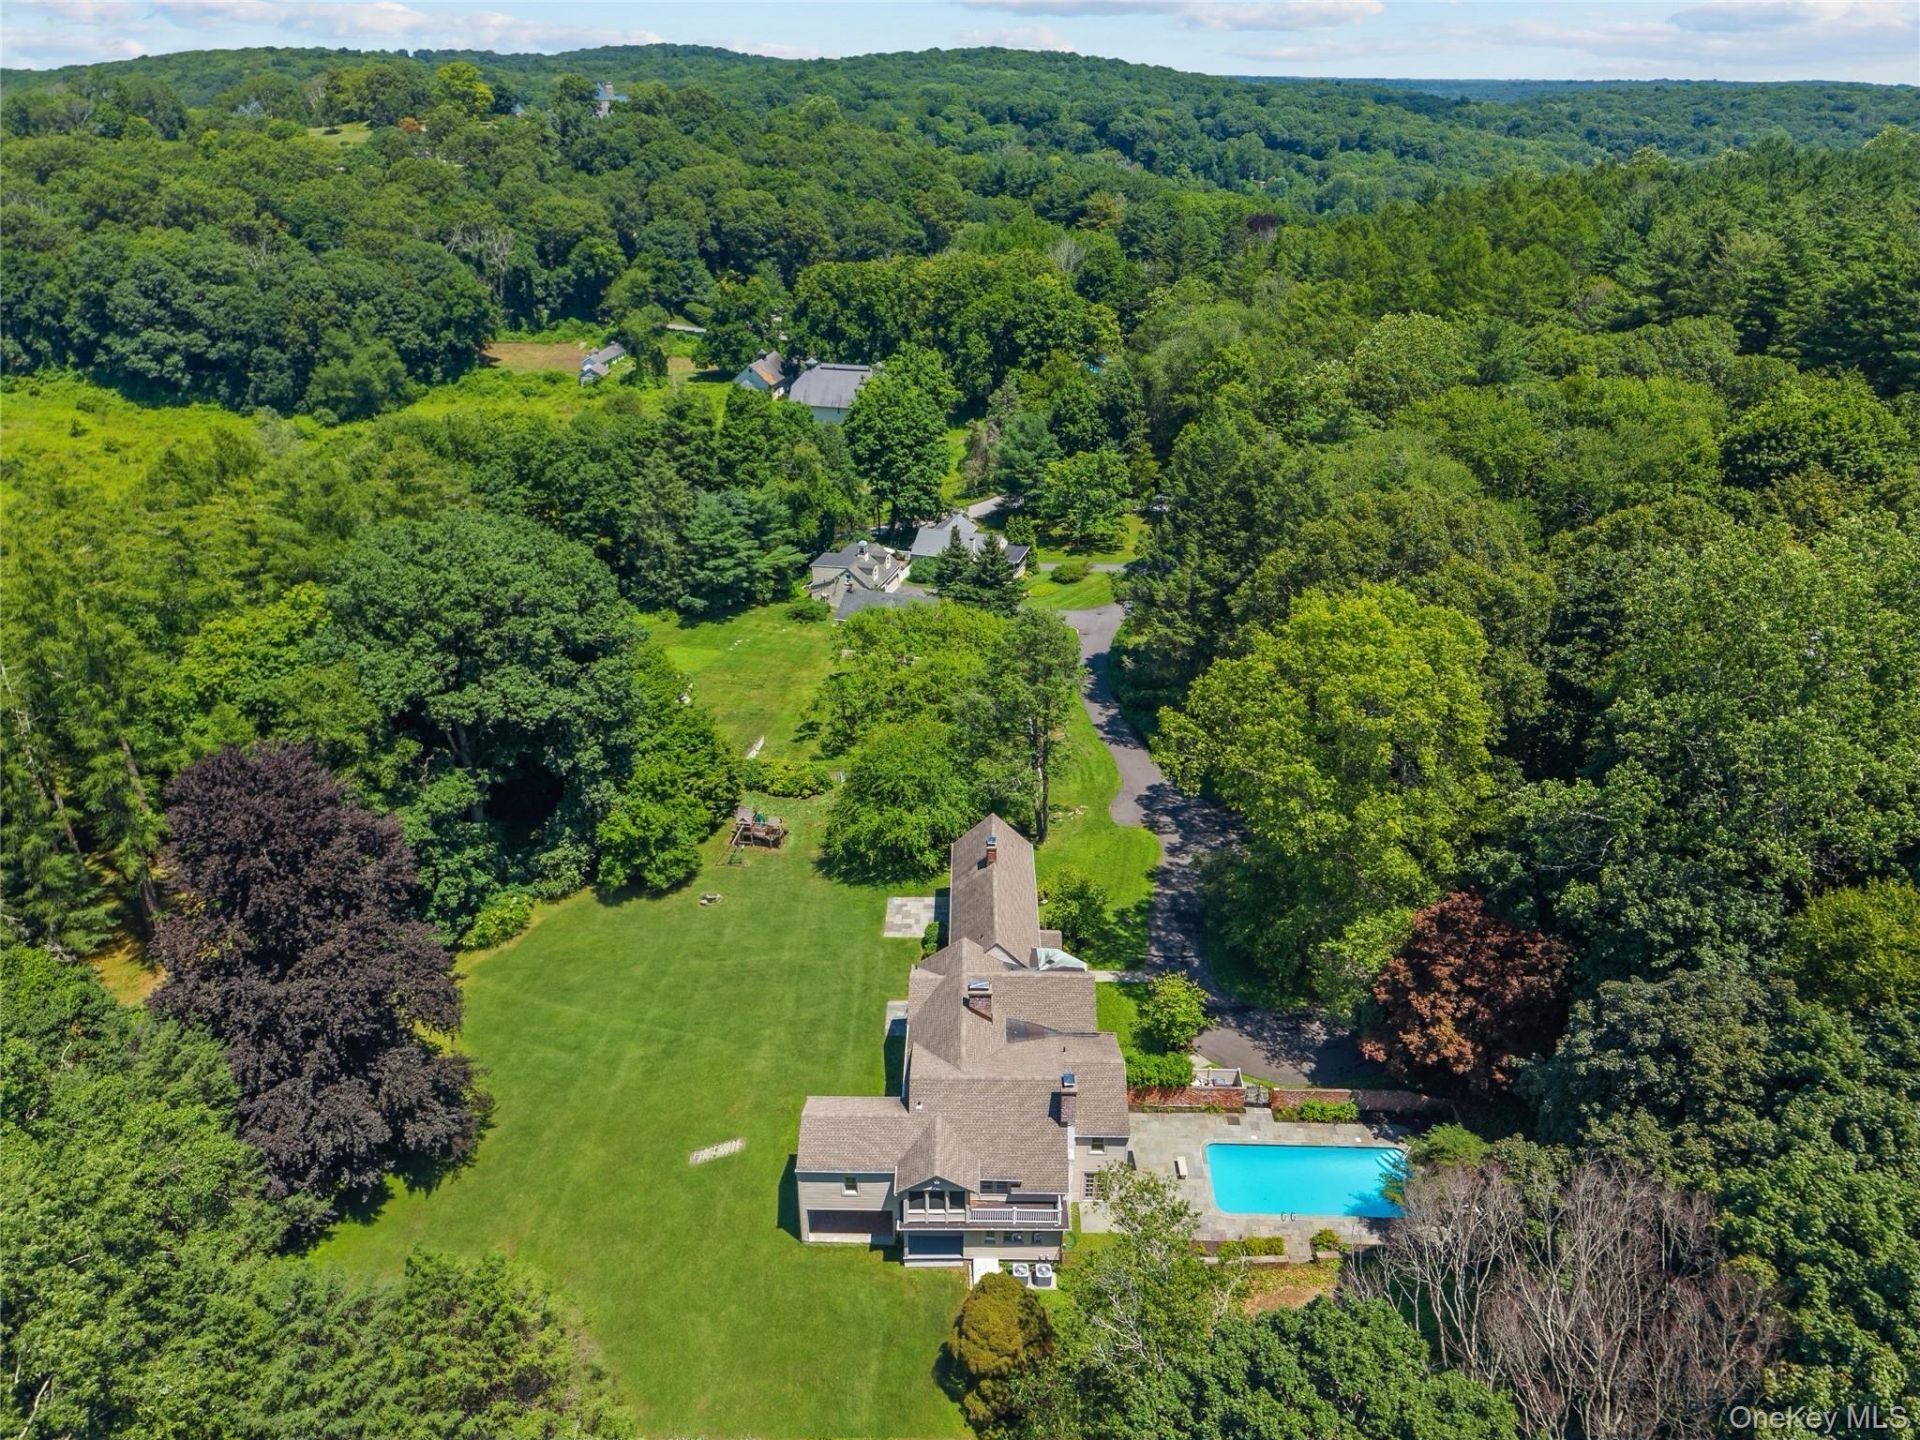
Set on nearly seven acres in the prime estate area of the Bedford countryside, this exceptional country compound offers privacy, charm, and endless possibilities. The main residence was extensively updated in 2020 with a new chef's kitchen, all new bathrooms, a new roof, and a new HVAC system.The estate extends well beyond the main residence and includes a heated pool, two guest cottages, a four-car garage with a caretaker's apartment above, an old greenhouse, and an original storage barn. The property offers opportunities for extended family, guests, staff, or rental options. The square footage noted includes the guest cottages (main residence 5600 sf). This home enjoys complete privacy amid magnificent neighboring estates, yet is under 50 minutes to NYC and less than 10 minutes to train, town, and major highways.
Property Features
Property Type: Residential - Single Family
Basement: Storage Space, Unfinished
Basement: Yes
Cooling: Central Air
Fenced: Yes
Fireplaces: 5
Garage: 4
Heating: Hydro Air
Home Style: Colonial, Farmhouse, Mini Estate
Lot Size: 6.80 Acres
Taxes: $41,150
Year Built: 1925
Amenities
Built-in Features
Chefs Kitchen
Double Vanity
Eat-in Kitchen
Entrance Foyer
Formal Dining
Kitchen Island
Original Details
Primary Bathroom
Quartz/Quartzite Counters
Recessed Lighting
Storage
Walk-In Closet(s)
Washer/Dryer Hookup
Feature Descriptions
Appliances: Dishwasher, Dryer, Range, Refrigerator, Washer, Oil Water Heater
Attic: Pull Stairs
Exclusions: None
Exterior: Frame
Fireplace Features: Wood Burning
Fireplace Y/N: Yes
Flooring: Wood
Formal Dining: Yes
GarageY/N: Yes
Inclusions: All alliances and light fixtures
On Market Date: 2026-07-09
Other Structures: Barn(s), Garage(s), Greenhouse, Guest House
Parcel Number: 2000-094-013-00001-000-0005
Parking Features: Garage
Patio And Porch: Patio, Terrace
Pool Features: Fenced, In Ground
Rental Term: Monthly
Rooms Total: 12
Sewer: Septic Tank
Swimming Pool: Yes
Utilities: Electricity Connected, Trash Collection Private, Water Connected
Water: Well
Local Schools
High School: Fox Lane High School
Middle School: Fox Lane Middle School
Elementary School: West Patent Elementary School
School District: Bedford
Estimate Your Payment
Estimated Payment
$ 18,136.75 per month $13,905.50 Principal & Interest $3,429.17 Property Tax $802.08 Homeowner's InsuranceChange Payment Information
Listed By / Shown By
Listing By
Agency Name: Houlihan Lawrence Inc.
Agency Contact: 914-234-9099

Shown By
Agent Name: Annette Charkowick
Agent Phone: (516) 633-3204
Agency Title: Coldwell Banker American Homes

9 Oregon Road | MLS# 1005206
This single family home located at 9 Oregon Road , Bedford Corners, NY 10549 is currently listed for sale with an asking price of $2,750,000. This property was built in 1925 and has 5 bedrooms and 6 full and 2 partial baths with 7488 sq. ft. Oregon Road is located within the Bedford school district. Search Bedford Corners real estate on acharkowick.cbamhomes.com today.