
BEDS4
BATHS3 full 1 partial
SQUARE FEET4,000
MLS#1022986
STATUSActive
PROPERTY TYPEResidential - Single Family
SCHOOLSmithtown
Property Description
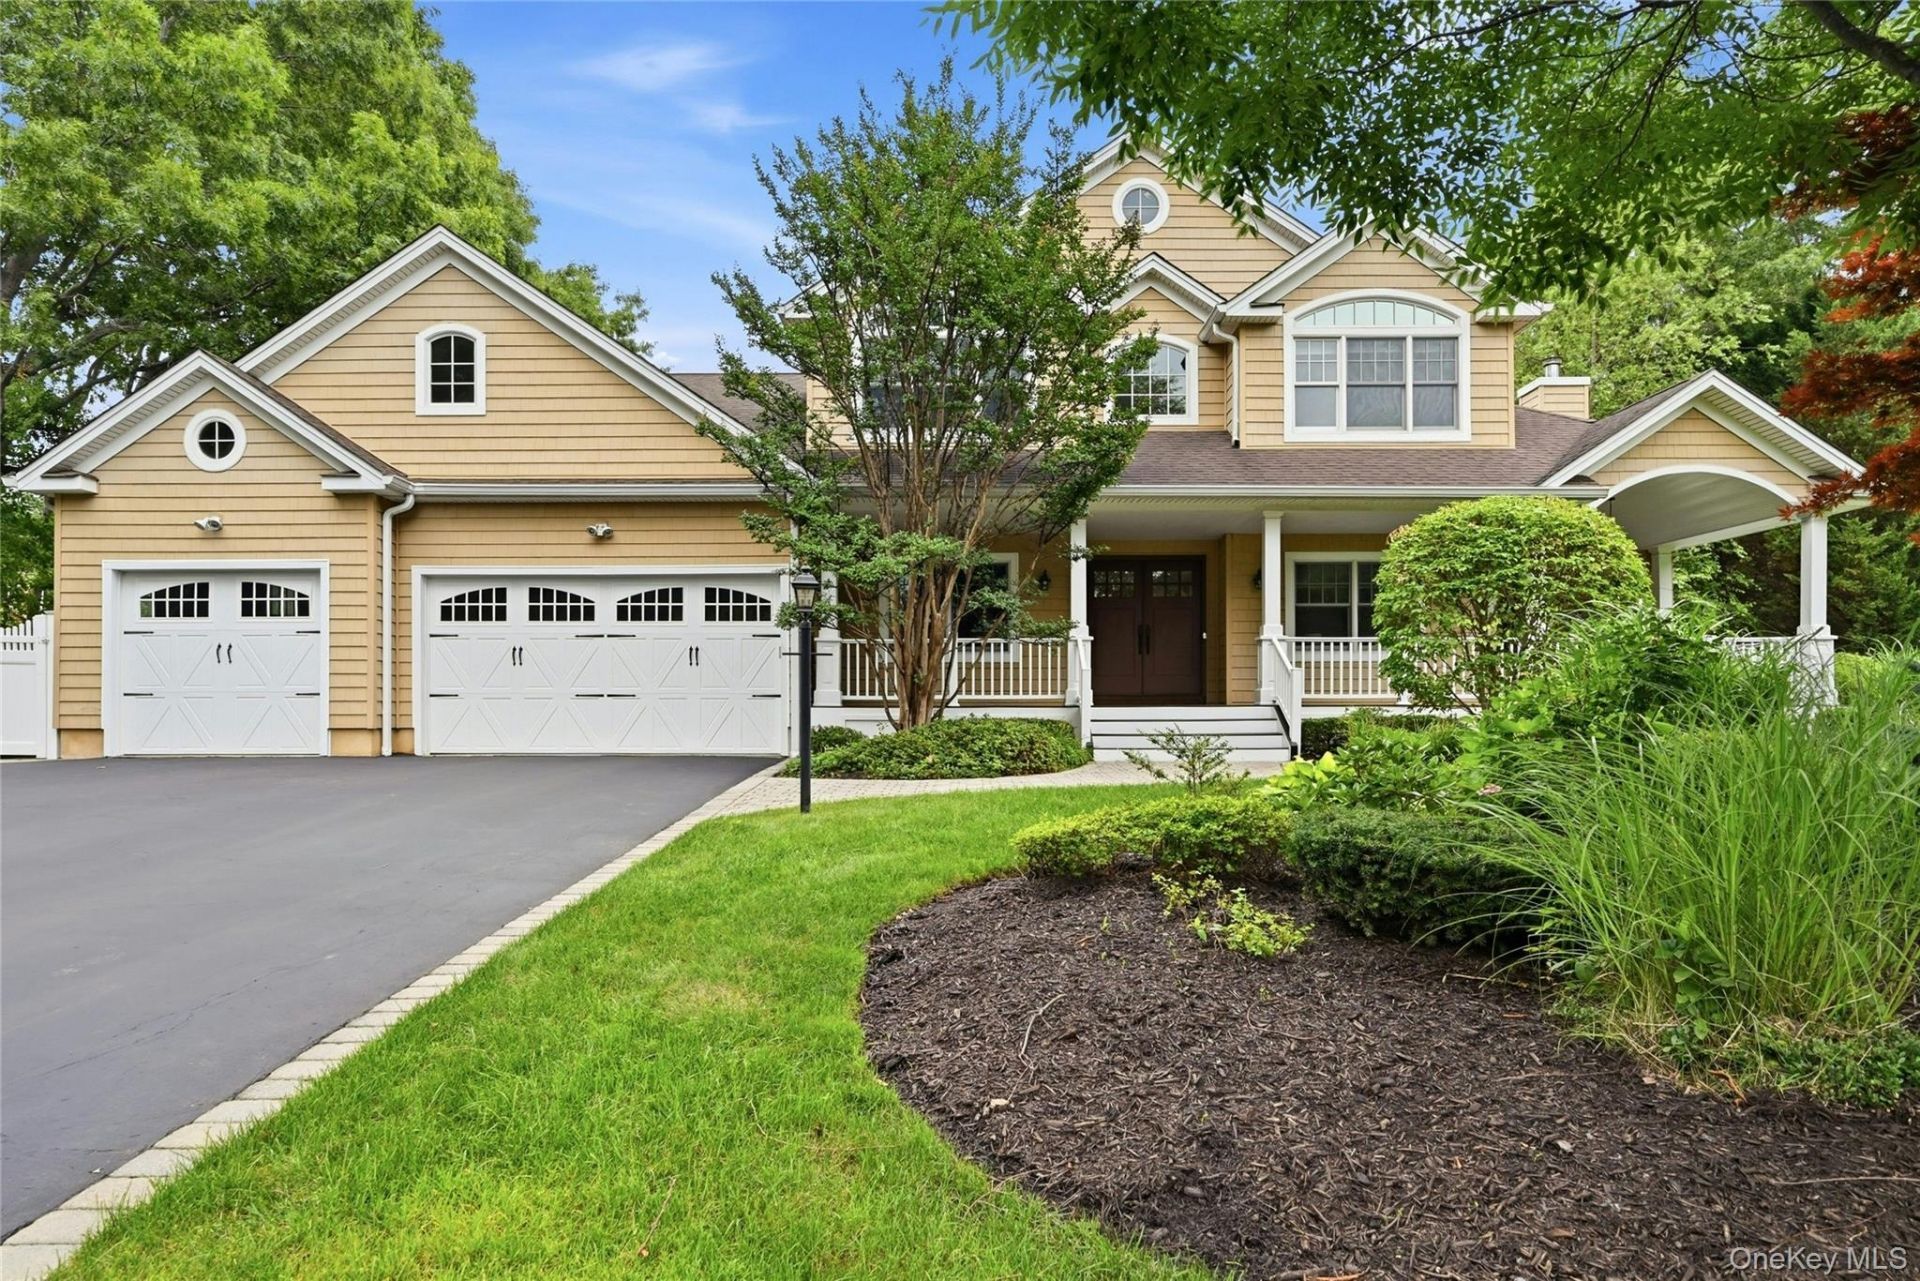
Exceptional custom-built estate nestled on over an acre in one of Kings Park's most prestigious enclaves. Thoughtfully designed with approx. 4,000 sqft. of elegant living space, this residence blends timeless craftsmanship with modern luxury. From gracious entertaining spaces to beautifully appointed bedrooms.
Property Features
Property Type: Residential - Single Family
Basement: Finished, Full
Basement: Yes
Cooling: Central Air
Garage: 3
Heating: Forced Air, Oil, Radiant, Radiant Floor
Home Style: Post Modern
Lot Size: 1.11 Acres
Taxes: $28,517
Year Built: 2009
Amenities
First Floor Bedroom
First Floor Full Bath
Chefs Kitchen
Eat-in Kitchen
Formal Dining
Granite Counters
High Ceilings
His and Hers Closets
Kitchen Island
Open Floorplan
Open Kitchen
Pantry
Primary Bathroom
Feature Descriptions
Appliances: Electric Cooktop
Attic: Full
Building Area Total: 4000
Days on Site: 2
Exterior: Frame
Formal Dining: Yes
GarageY/N: Yes
Laundry: Laundry Room
On Market Date: 2026-07-10
Parcel Number: 0800-046-00-02-00-016-002
Parking Features: Attached, Driveway, On Street
Patio And Porch: Deck
Pool Features: In Ground, Pool Cover
Rental Term: Monthly
Rooms Total: 8
Sewer: Cesspool
Swimming Pool: Yes
Utilities: Cable Available, Electricity Available, Trash Collection Public, Water Connected
Water: Public
Local Schools
High School: Smithtown High School-West
Middle School: Accompsett Middle School
Elementary School: Accompsett Elementary School
School District: Smithtown
Estimate Your Payment
Estimated Payment
$ 13,607.66 per month $10,618.74 Principal & Interest $2,376.42 Property Tax $612.50 Homeowner's InsuranceChange Payment Information
Listed By / Shown By
Listing By
Agency Name: Signature Premier Properties
Agency Contact: 631-673-3900

Shown By
Agent Name: Annette Charkowick
Agent Phone: (516) 633-3204
Agency Title: Coldwell Banker American Homes

12 Glenridge Lane | MLS# 1022986
This single family home located at 12 Glenridge Lane, Kings Park, NY 11754 is currently listed for sale with an asking price of $2,100,000. This property was built in 2009 and has 4 bedrooms and 3 full and 1 partial baths with 4000 sq. ft. Glenridge Lane is located within the Smithtown school district. Search Kings Park real estate on acharkowick.cbamhomes.com today.